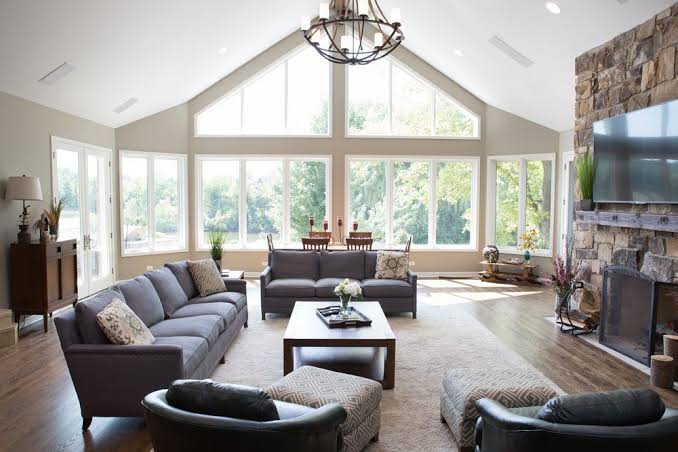
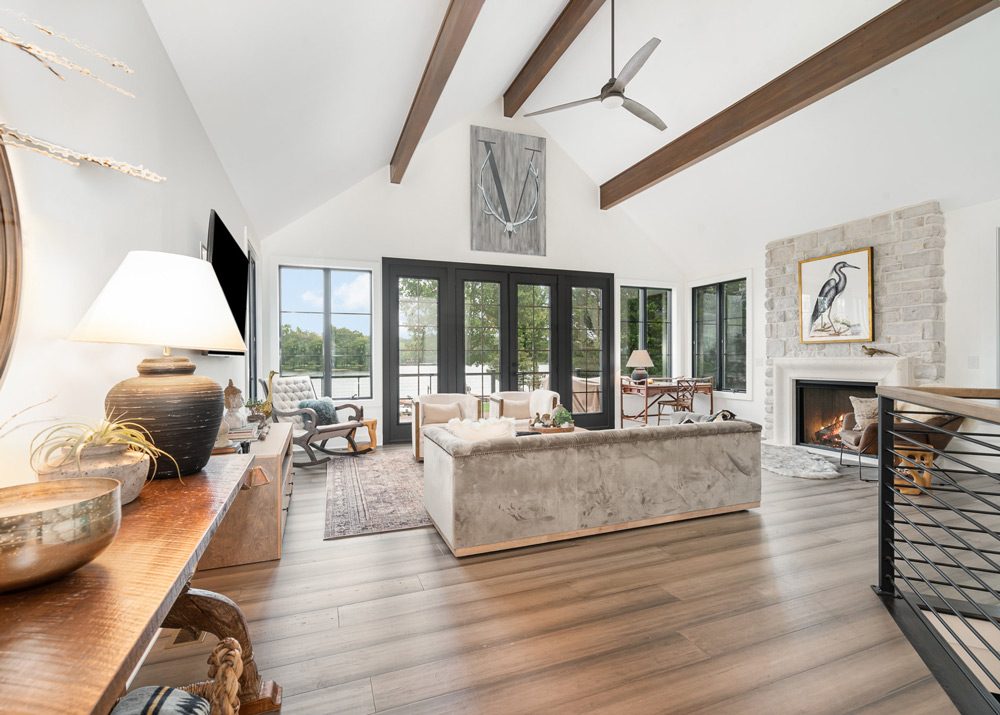
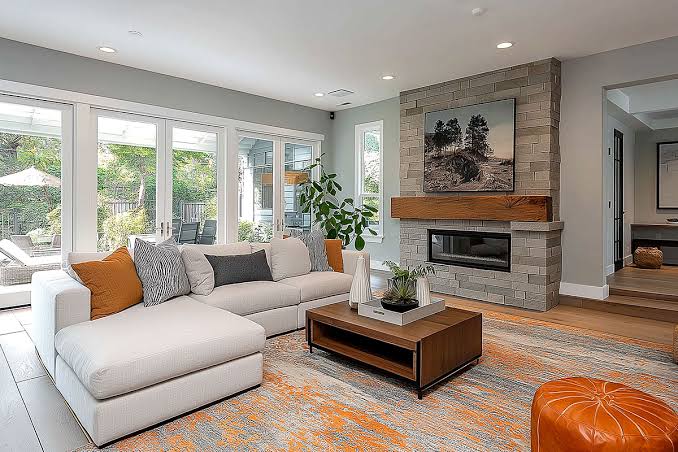
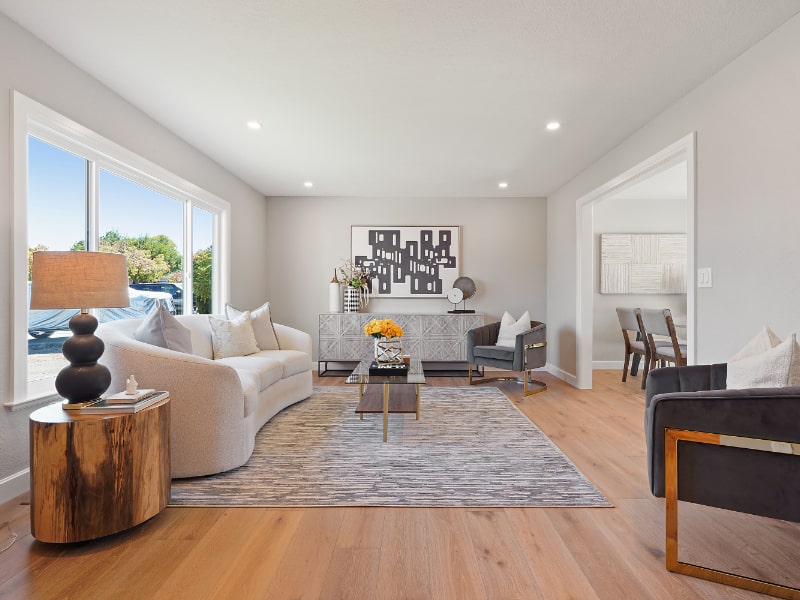
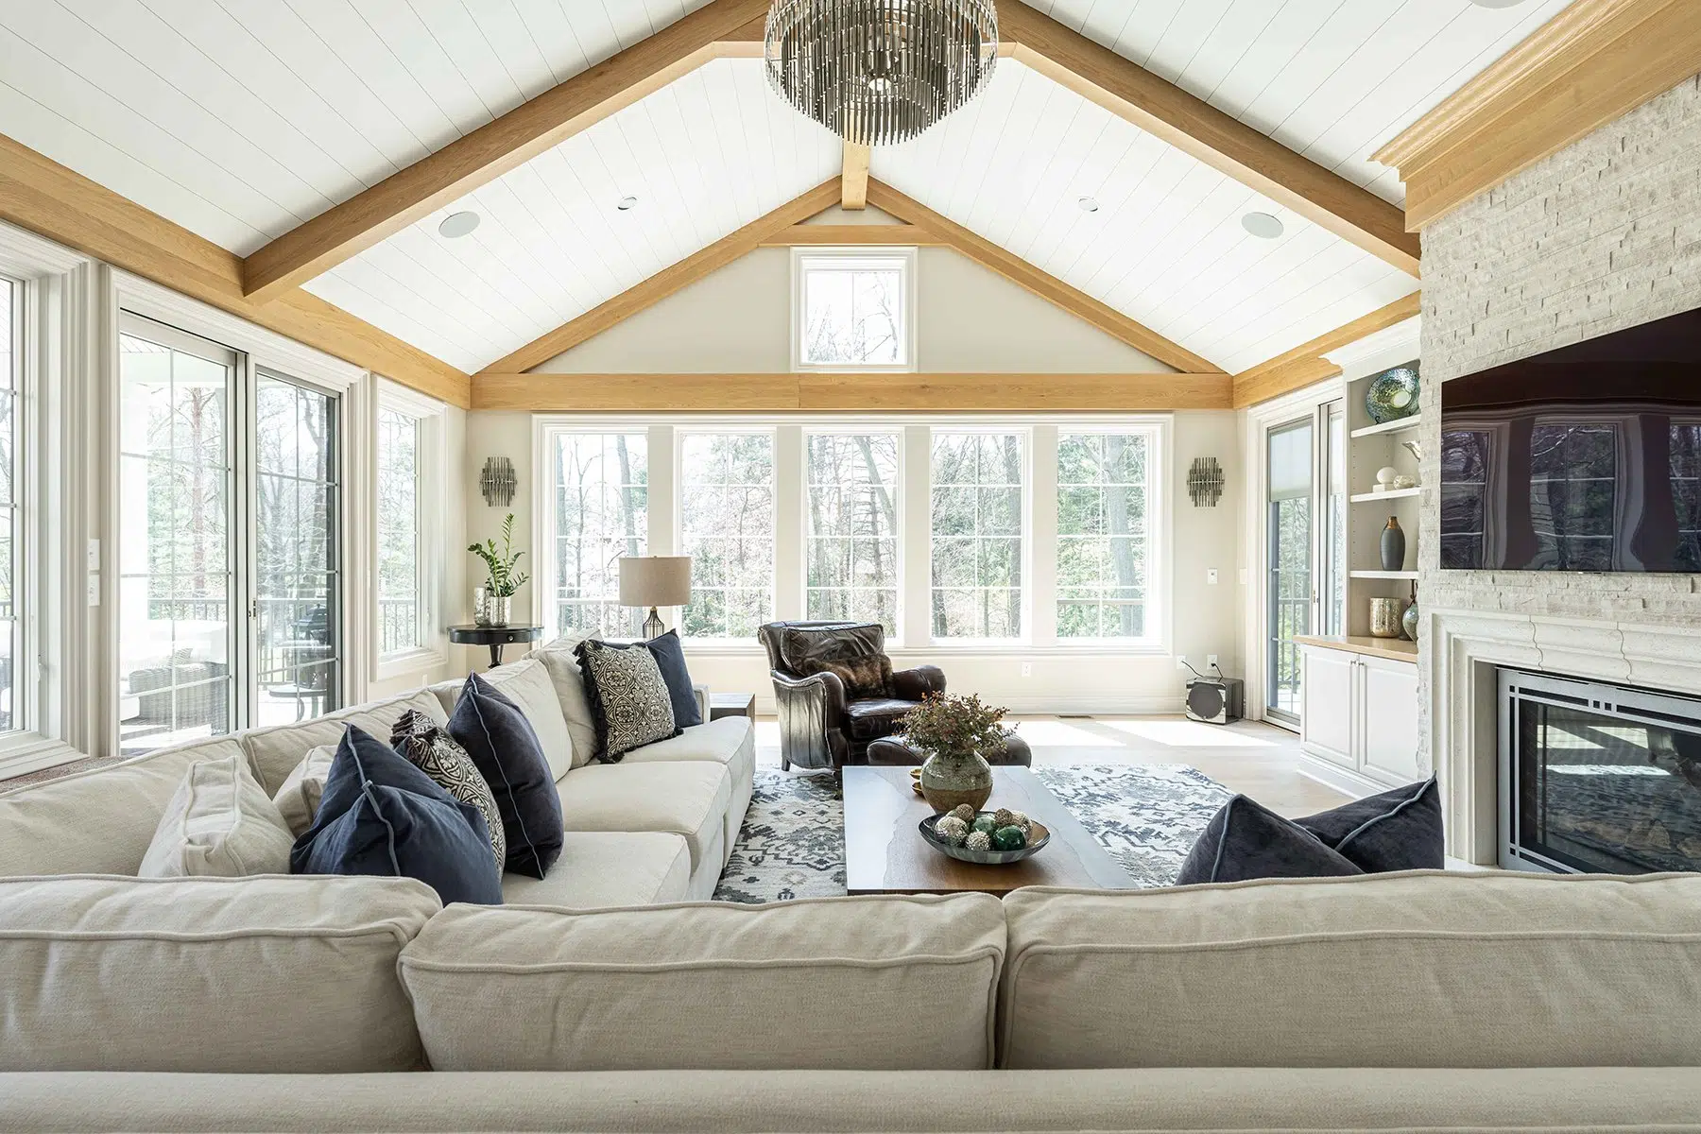
This family room addition project expanded the existing home with a thoughtfully designed living space that blends seamlessly with the original structure. The goal was to enhance functionality while preserving architectural harmony and improving overall livability.
The construction included foundation extension, framing, and full interior integration with the existing home layout. Modern insulation, lighting systems, and energy-efficient materials were used to ensure comfort and performance. The completed space provides a spacious and inviting family area that enhances daily living and adds significant property value.
Project Highlights
Seamless Architectural Integration
Expanded Functional Living Space
Energy-Efficient Construction Materials
Improved Home Layout & Comfort
Similar projects gallery
location
Tarzana, California
sector
Home Additions
technology
- Structural Engineering Design Software
- Energy-Efficient Framing Systems
- LED Integrated Lighting Design
- Advanced Insulation Materials
scope of work
- Foundation Extension & Preparation
- Structural Framing Construction
- Electrical Installation & Lighting
- Interior Finishing & Integration